

3D Design & Master Planning
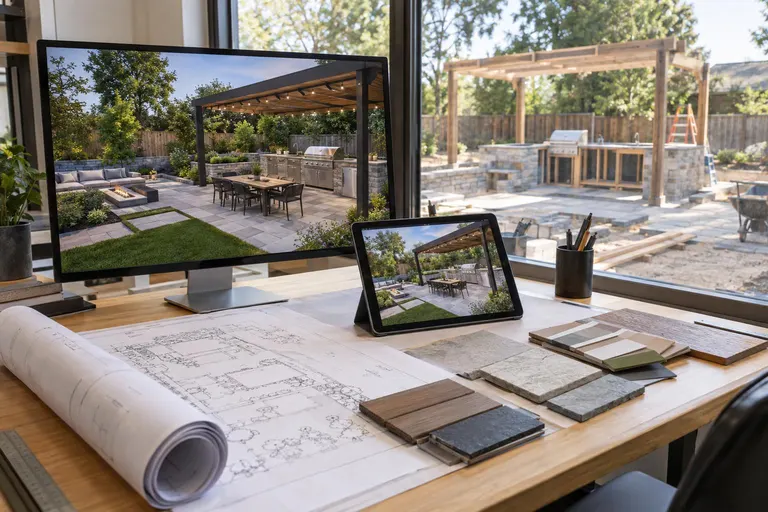
Photo-real 3D renderings and day-to-night views of your future yard, so you can see, change and approve the design before the first shovel.
- Deliverable: 3D views and walkthrough
- Timeline: 1 to 2 weeks
- Revisions: Included
What it is, and why it works.
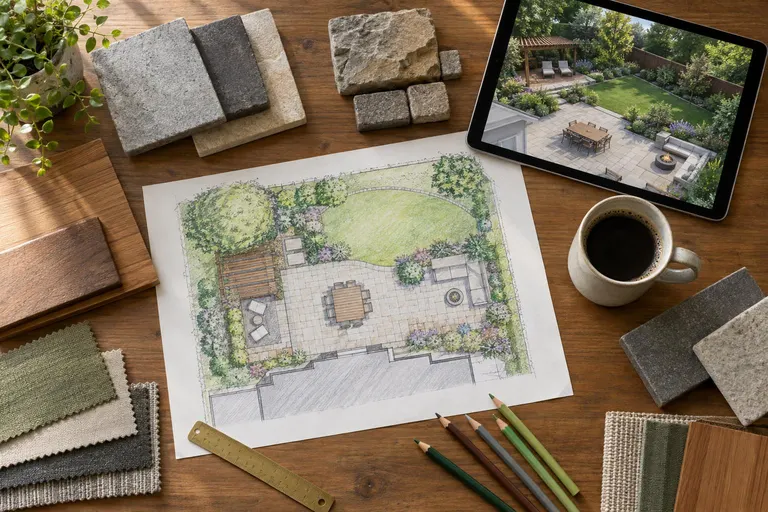
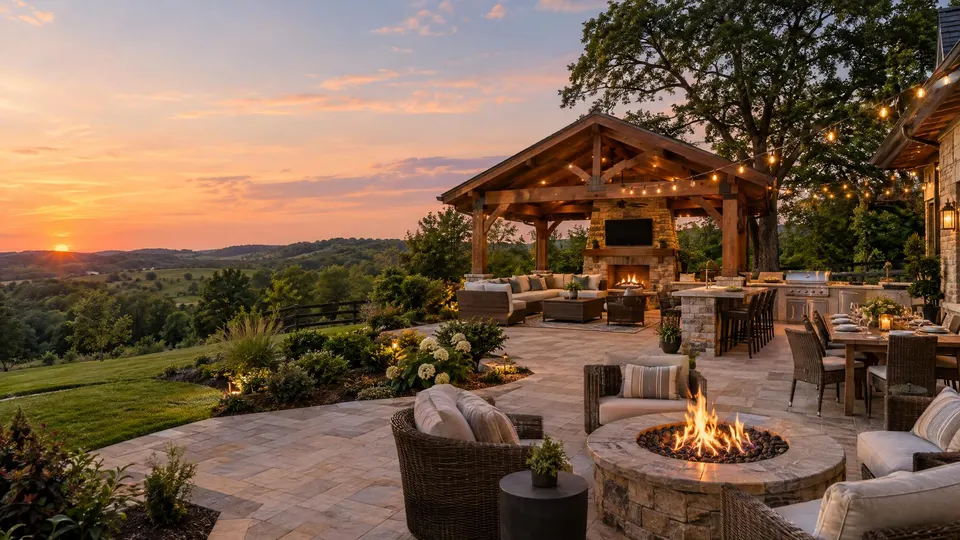
Plans on paper are hard to picture. A 3D rendering shows the patio at your house, in your yard, at the time of day you will use it: the pavers in the afternoon sun, the pergola casting stripes, the lights glowing at dusk. You can change a color, move a fire pit or swap a roof style and see the effect immediately.
We build the rendering from your site measurements and photos, then refine it with you until it feels right. For larger Nashville projects it also helps with HOA approvals, neighbors and budgeting, since everyone is looking at the same picture.
Four things done right.
See it in your yard
Built from your photos and measurements.
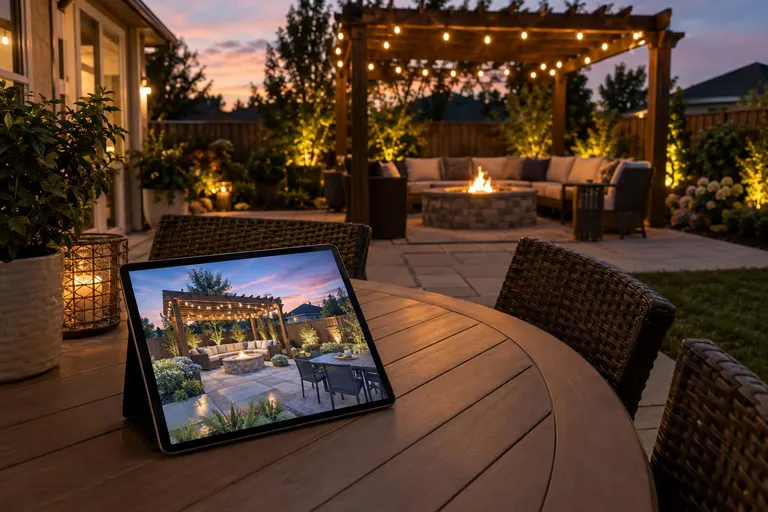
Day and night views
Check the lighting and mood after dark.
Easy changes
Swap materials and layouts before you commit.
Useful paperwork
Great for HOAs, lenders and neighbors.
From idea to 3d design.
- 01
Measure and photograph
Site data for accuracy.
- 02
Build the model
3D plan with materials.
- 03
Review and revise
Day and night views and changes.
- 04
Approve
Final plan and estimate.
Often planned together.
 Design, Decks & CareOutdoor Living Area DesignA whole-yard plan that ties patio, kitchen, fire, shade and lighting together.One plan for the whole yard, so every piece belongs.
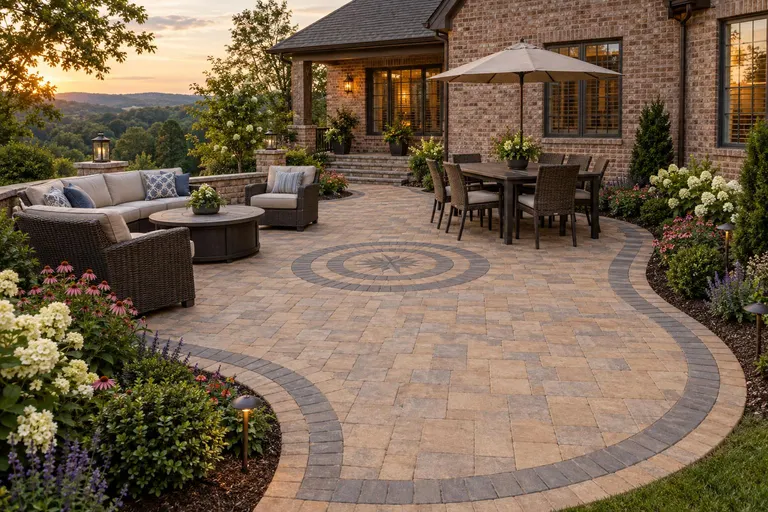 Patios & StoneworkCustom Patio Design & BuildA one-of-a-kind patio shaped around your yard, your home and your evenings.The place everything else in your yard orbits around.
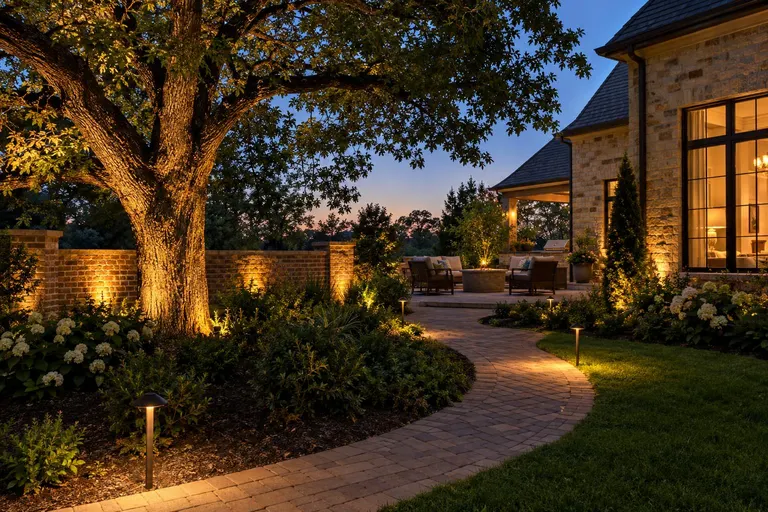 Lighting & ComfortLandscape & Patio LightingLow-voltage path, accent and wash lighting that makes the yard glow.Turn the backyard into the best room in the house after dark.
3D Design & Master Planning across Middle Tennessee.
We install this service in 28 cities, from Nashville to Franklin, Murfreesboro and beyond.
3D Design: common questions
Is the 3D design free?
A basic concept comes with the free design visit. Detailed renderings are priced by project and credited toward the build.
How accurate is the rendering?
It is built from real measurements, so proportions are reliable. Colors on screens vary slightly from real life, so we confirm with samples.
How do I get a price for 3d design?
Fill in the form or call 615-431-3789. We schedule a free design visit, look at your yard and send a written estimate that lists exactly what is included.
Ready to talk about 3d design?
A free design visit, honest advice and a written estimate. A real person calls back, usually the same day.