

Outdoor Dining Areas
Purpose-built spaces for eating outside, from a cozy bistro corner to a long table under the stars.
- Per seat: About 10 to 12 sq ft
- Table sizes: 4 to 12+ seats
- Timeline: 1 to 2 weeks
What it is, and why it works.
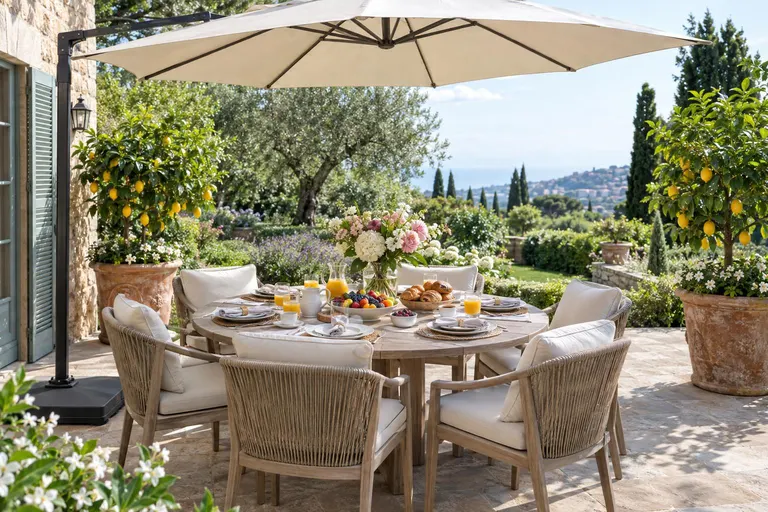
A dining area is more than a table on a patio. It is a place with enough room to pull out chairs, enough shade to stay for dessert, enough light to see the plates and a flat surface that does not wobble the wine. When these things are right, meals outdoors become a habit.
We design dining zones with proper clearances, a level hardscape, shade from a pergola or umbrella, lighting that flatters, and easy access from the kitchen or grill. For Nashville families who like to eat outside from April to November, a good dining area becomes the center of the home.
Four things done right.
Room to move
Table and chair clearances planned, not guessed.
Level and solid
A stable surface so nothing rocks or spills.
Shade and light
Cover and lighting to extend meals.
Close to the cook
Layout that connects kitchen, grill and table.
From idea to dining areas.
- 01
Measure for the table
Seats, chairs and walking room.
- 02
Build the surface
Level hardscape with drainage.
- 03
Add shade
Pergola, umbrella or roof.
- 04
Light and style
Lights, rug and decor.
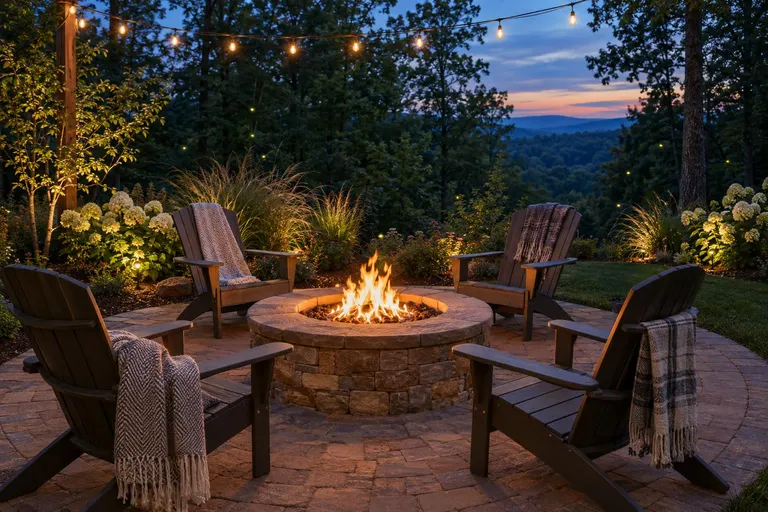
Often planned together.
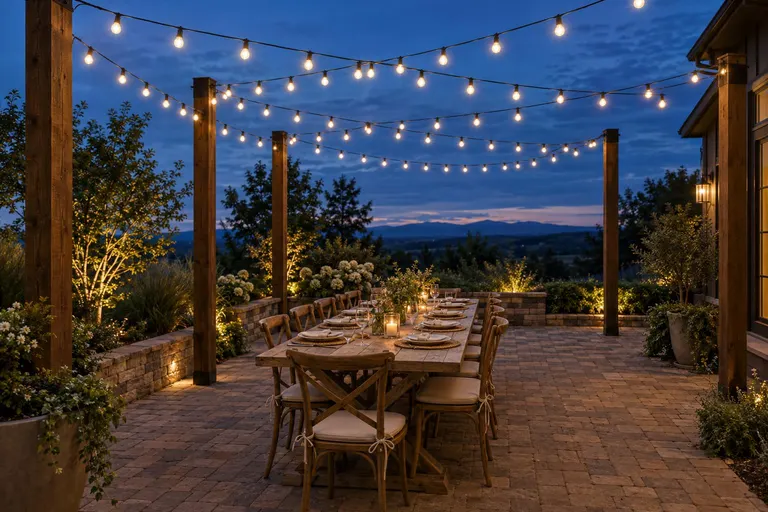 Lighting & ComfortString Lights & Festoon LightingPermanent bistro lights hung on posts, wires and pergolas.The glow that makes every dinner a celebration.
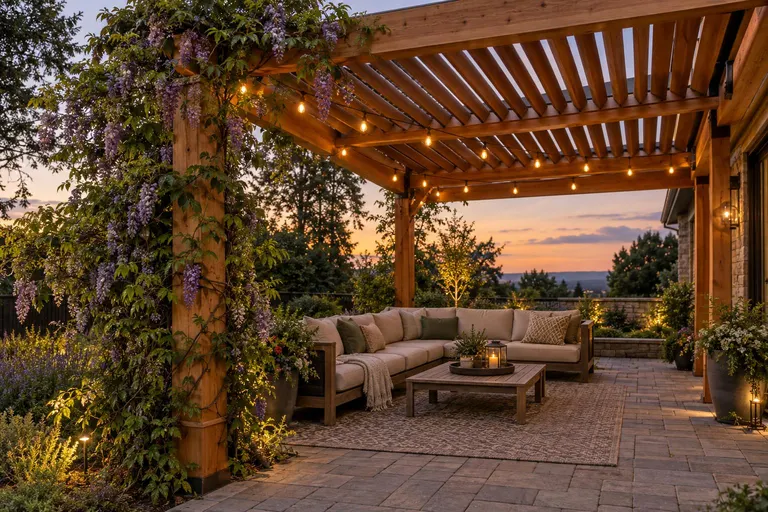 Covers & SheltersPergola Design & InstallationCedar, timber and aluminum pergolas that frame and shade your patio.Dappled shade, climbing vines and a ceiling made of sky.
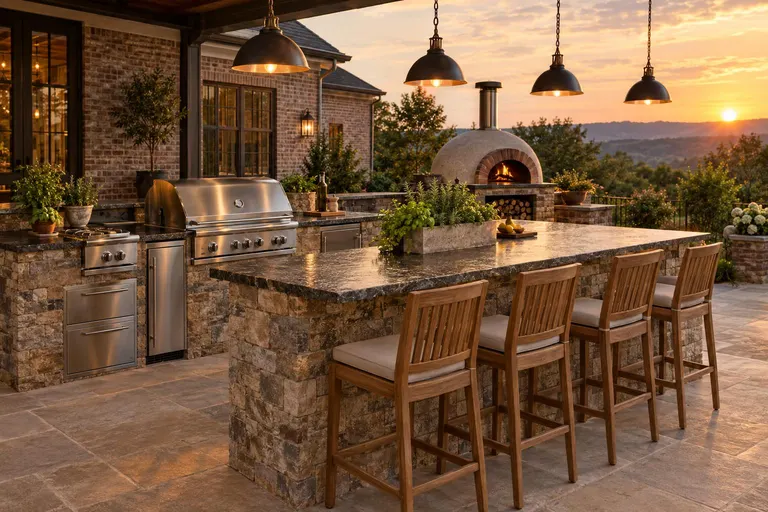
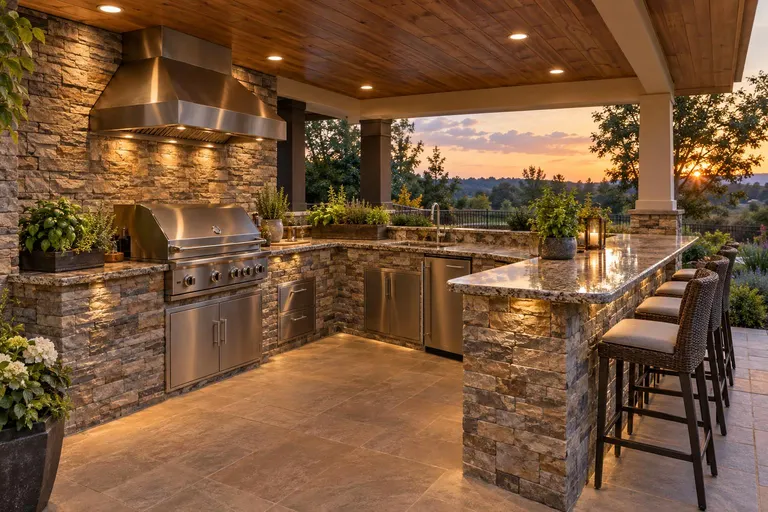 Kitchens, Fire & DiningOutdoor Kitchen Design & BuildCustom kitchens with grills, counters, storage and bar seating.Cook where the conversation is.
Outdoor Dining Areas across Middle Tennessee.
We install this service in 28 cities, from Nashville to Franklin, Murfreesboro and beyond.
Dining Areas: common questions
How much room do I need for a table for eight?
Plan about 12 by 14 feet, which gives space for the table and chairs to pull out comfortably.
What if my patio is sloped?
We can regrade or rebuild the dining area level, since a sloped surface makes tables wobble.
How do I get a price for dining areas?
Fill in the form or call 615-431-3789. We schedule a free design visit, look at your yard and send a written estimate that lists exactly what is included.
Ready to talk about dining areas?
A free design visit, honest advice and a written estimate. A real person calls back, usually the same day.