

Three ways to begin.
Most outdoor projects fall into one of three scopes. Here are typical planning ranges and what each usually includes, so you can picture the right size before the first visit.
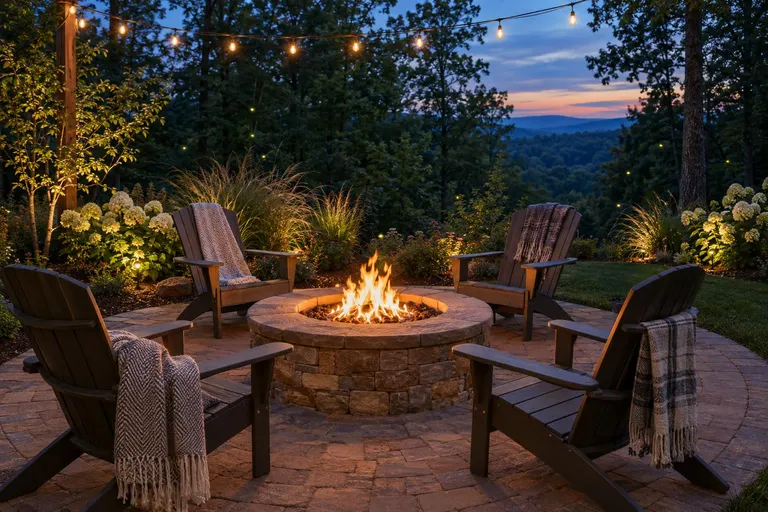
Starter
Typical planning range$8,000 to $20,000
A well-built patio or a single feature, planned so you can add more later.
- Custom paver or stone patio
- A fire pit or seat wall
- Landscape lighting basics
- Base, drainage and utilities set up for later add-ons
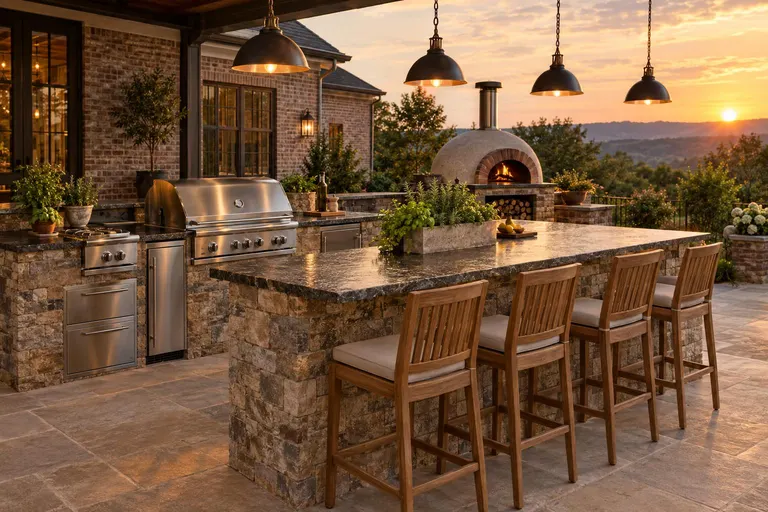
Signature
Typical planning range$30,000 to $75,000
A patio with shade, cooking or fire and lighting: the space most families dream about.
- Patio with pergola or covered area
- Outdoor kitchen or fireplace
- Layered lighting and controls
- Seating, planting and finishing touches
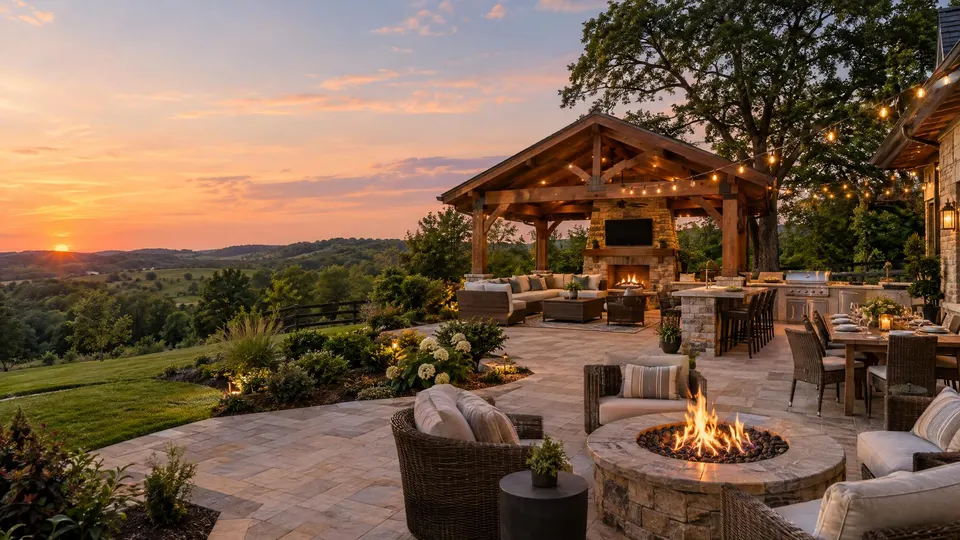
Estate
Typical planning range$80,000 and up
Multiple zones, structures and features designed as one master plan and built in phases.
- Whole-yard master plan with 3D views
- Pavilion, kitchen, fireplace and pool or water
- Gardens, paths, play or game areas
- Smart lighting, heat and sound
Ranges are typical planning figures that vary with site, materials and access. Your written estimate sets the real price.
Six things that change the number.
Material
Concrete, pavers, stone and porcelain price differently per square foot.
Size and shape
Curves, borders and inlays take longer than straight lines.
Site and access
Slope, soil, drainage and tight access add labor.
Structures
Roofs, pergolas and walls need footings, framing and permits.
Utilities
Gas, power and water for kitchens, fires and lights.
Finishing touches
Lighting, planting, furniture and controls complete the space.
Cost questions, answered
How much does an outdoor living project cost?
Published U.S. planning ranges commonly run about $12 to $45 or more per square foot for patios, depending on material, and from a few thousand dollars for a grill island to tens of thousands for a full kitchen, cover and fireplace. Our packages page shows typical ranges for three scopes, and a free design visit gives you a written estimate for your actual yard.
Can we build in phases?
Yes. We design the whole yard first, then build in stages, setting up the base, gas lines and conduit for future kitchens, fire features and lighting so nothing has to be torn out later.
Can I see the design before you build?
Yes. You get a scaled plan and material samples, and larger projects include 3D views by day and by night so you can approve the look before the first shovel.
Do I need a permit?
Ground-level patios often do not, but roofs, structures, taller walls, decks, gas and electrical work frequently do, and many HOAs require approval. We tell you what applies to your project and help with drawings and paperwork.
Want a real number for your yard?
A free design visit ends with a written estimate that lists exactly what is included.