

From first call to first fire.
A clear path, one crew and no surprises. Here is exactly what happens, in order, from your first message to the night you light the fire.
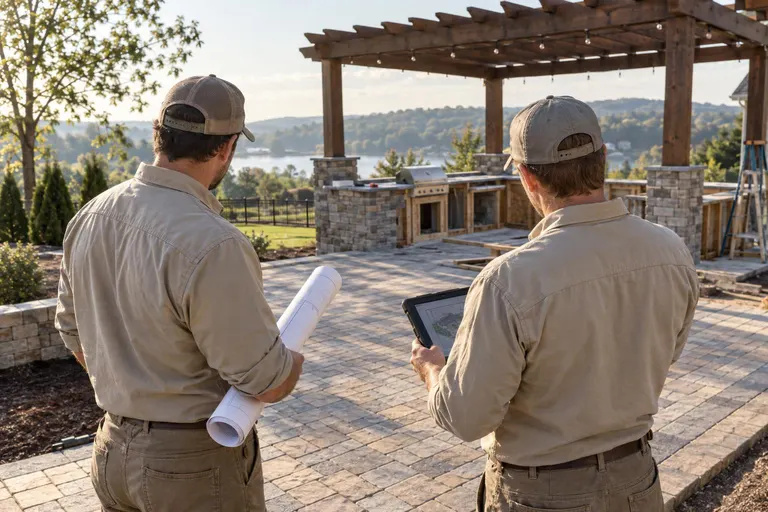
What to expect.
- 01Day 1
The first call
Tell us what you are picturing. We ask about your yard, your evenings and your budget, and book a visit.
- 02Within days
The design visit
We walk the yard with you, measure, photograph, and sort out sun, slope, drainage and access. No charge, no pressure.
- 03About 1 to 2 weeks
Plan and price
You get a scaled plan, material samples and a written estimate. Larger projects add 3D views by day and night.
- 04Days to weeks
The build
Utility locate, excavation, base, structures and finishes by one crew, with simple updates along the way.
- 05Hand-over
First night out
We walk it with you, show you the controls and care routine, and you light the first fire.
What a typical day looks like.
- A crew lead introduces the plan and the day's goals
- Utilities are marked (we call 811) before anything is dug
- Equipment and materials are staged to protect your lawn
- Excavation, base and structures proceed in a set order
- The site is swept and tools put away every evening
- You get a short update, with photos, at day's end
Six promises we keep.
Designed for how you live
We start with your evenings, not a catalog: who comes over, what you cook, when the sun hits.
Built to drain and last
Middle Tennessee clay and heavy rain are respected: real bases, real slopes, real drainage.
See it before we dig
Scaled plans, material samples and, on larger jobs, 3D views by day and night.
One crew, start to finish
Patio, cover, kitchen, fire and lights from one team, one schedule and one point of contact.
Straight written pricing
A written estimate lists scope, materials and base so quotes can be compared line by line.
Local to your yard
We build in 28 Middle Tennessee cities, from Nashville courtyards to Williamson County acreage.
Process questions
How long does a project take?
A typical patio takes about one to two weeks once permits and materials are lined up. Projects with kitchens, fireplaces, roofs and structures take longer, and we give you a clear schedule before we start.
Do I need a permit?
Ground-level patios often do not, but roofs, structures, taller walls, decks, gas and electrical work frequently do, and many HOAs require approval. We tell you what applies to your project and help with drawings and paperwork.
What makes a patio last on Tennessee clay?
The base. We excavate to depth, compact the soil, add fabric where needed and build the stone base in compacted lifts, with the surface sloped to drain. That is what keeps pavers from sinking and walls from leaning.
Will you handle HOA approvals?
We prepare the plans, renderings and material samples that most HOAs ask for, and we are glad to help you submit them.
How do I get started?
Fill in the form on any page or call or text 615-431-3789. We schedule a free design visit, walk the yard with you and send a written estimate.
Start with the easy part.
Book a free design visit. We bring samples, measure up and talk through your ideas.