

Custom Patio Design & Build
A patio drawn around the way you actually live outside: where the sun lands at six o'clock, where the grill wants to be, how many chairs a good night really needs.
- Typical size: 250 to 900 sq ft
- Typical timeline: A few days to two weeks
- Popular surfaces: Pavers, flagstone, stamped concrete
What it is, and why it works.
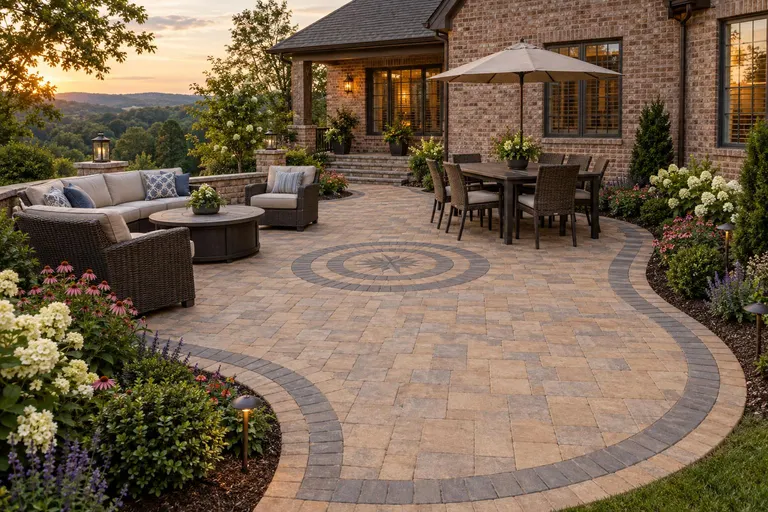
Most patios fail the same way: they are a rectangle somebody could fit in the budget. We start from the other end. We stand in your yard at the time of day you will use it, look at the view, the shade, the neighbors and the back door, and sketch a shape that makes the whole space feel intended. Curves that follow a garden bed, a border that echoes the brick on your house, an inlay that catches the light.
Then we build it to last through Nashville humidity, wet springs and freeze-thaw winters: proper excavation, a compacted stone base and a finish you chose with real samples in your hand. You get a patio that looks custom because every inch of it is.
Four things done right.
Drawn before it is dug
You approve a scaled layout and material samples first, so there are no surprises on day one.
Sized for real furniture
We chalk the dining set, sofa and grill footprints on the grass so you can feel the room.
Built for the long haul
Excavated, compacted and sloped to shed water away from your home.
Ready for what comes next
Conduit, gas and footings are planned now so future add-ons never mean tearing up new work.
From idea to custom patios.
- 01
Walk the yard together
Goals, budget, sun, slope and the way you really use the space.
- 02
See the plan
A scaled layout, material options and a written estimate.
- 03
Build
Excavate, compact the base, set and finish the surface.
- 04
Walk-through
A final look together and simple care instructions.
Often planned together.
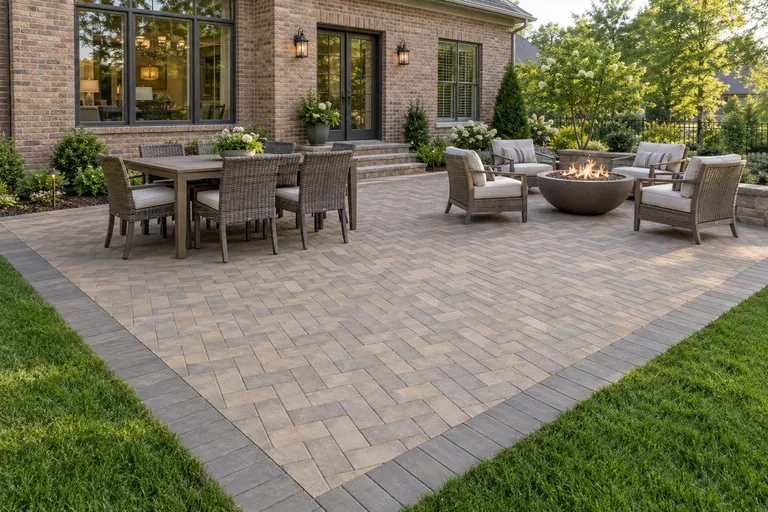 Patios & StoneworkPaver Patio InstallationInterlocking pavers in endless colors and patterns, built on a base made to last.Color, pattern and a surface that forgives the weather.
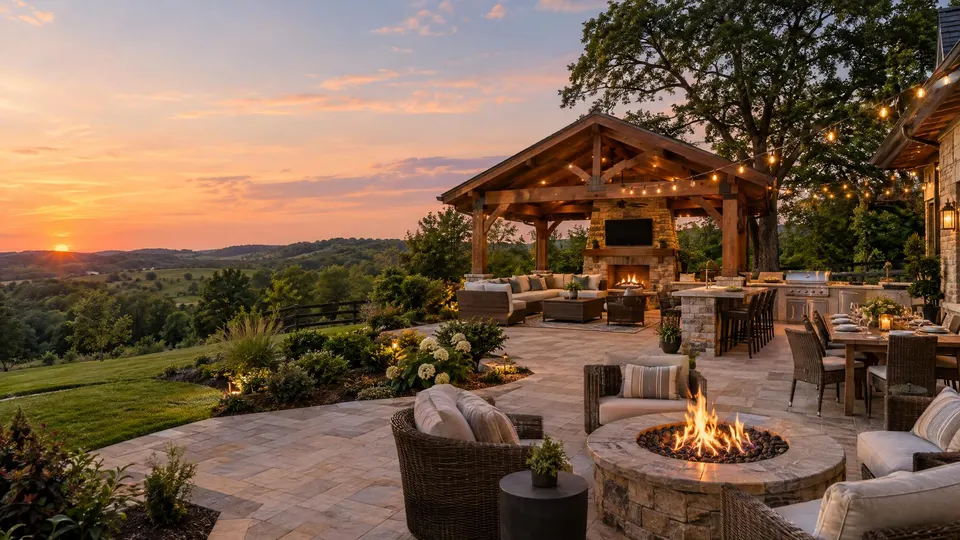
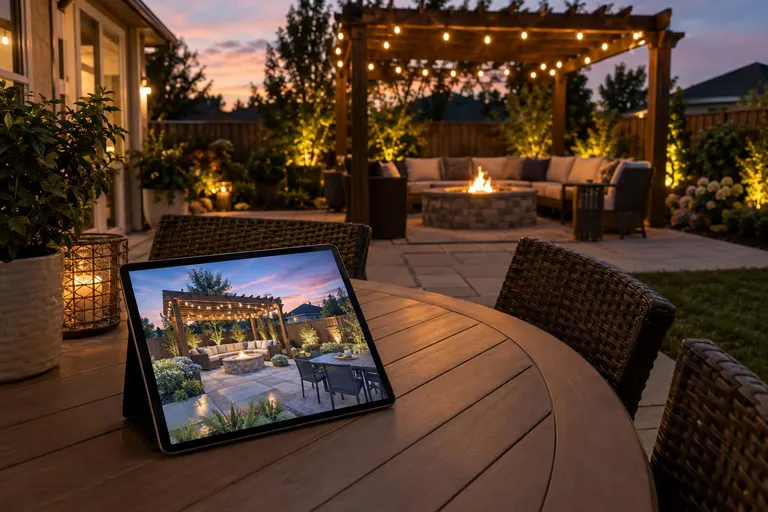 Design, Decks & CareOutdoor Living Area DesignA whole-yard plan that ties patio, kitchen, fire, shade and lighting together.One plan for the whole yard, so every piece belongs.
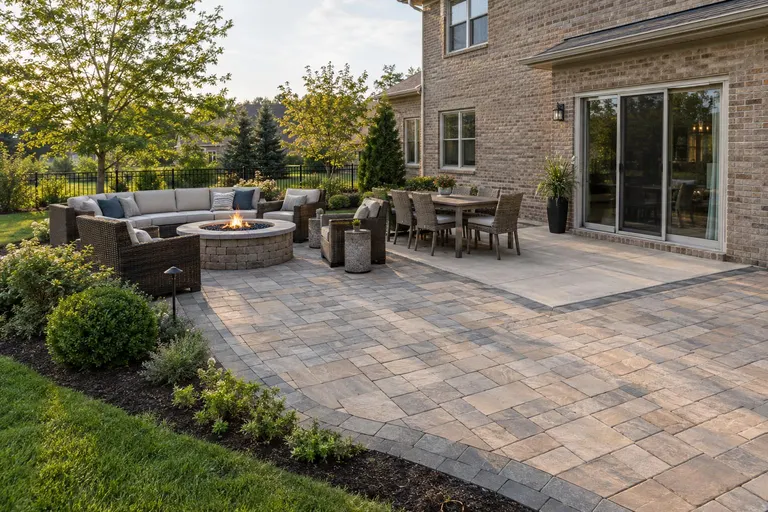 Patios & StoneworkPatio Extensions & ExpansionsMake a small or dated patio bigger, better and blended into the original.Outgrown the slab? Make it twice the room.
Custom Patio Design & Build across Middle Tennessee.
We install this service in 28 cities, from Nashville to Franklin, Murfreesboro and beyond.
Custom Patios: common questions
How big should my patio be?
Plan roughly 100 square feet for each zone, such as dining or lounging, plus room to pull chairs out. We lay out furniture outlines during the design visit so you can feel the size before committing.
Can we build it in phases?
Yes. We design the whole space once and build it in stages, setting up the base, gas and conduit for future features so nothing has to be redone.
How do I get a price for custom patios?
Fill in the form or call 615-431-3789. We schedule a free design visit, look at your yard and send a written estimate that lists exactly what is included.
Ready to talk about custom patios?
A free design visit, honest advice and a written estimate. A real person calls back, usually the same day.