

Outdoor Kitchen Design & Build
Complete outdoor kitchens with grills, counters, storage and seating, designed around how you cook and built to last through every season.
- Typical size: 8 to 24 linear feet
- Timeline: 2 to 6 weeks
- Common appliances: Grill, fridge, sink, side burner
What it is, and why it works.
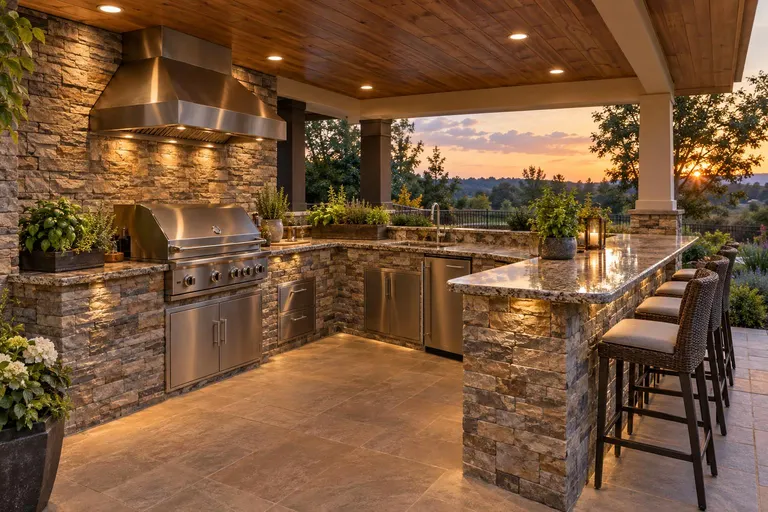
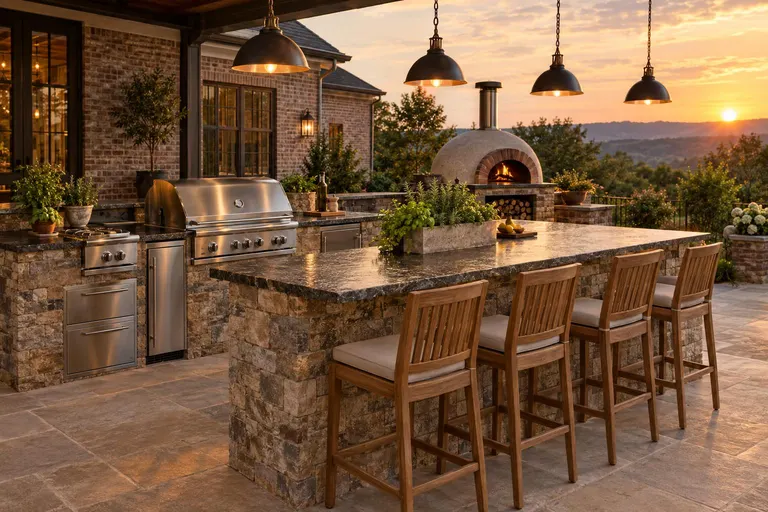
The best kitchen parties happen where the cook is not shut away from the guests. An outdoor kitchen puts the grill, the counter space and the cold drinks in the middle of the action. We design them around your menu: a serious griller wants a different layout from someone who lives for pizza nights or morning waffles on the patio.
Material choices matter in Nashville's humid, freeze-thaw climate. We build with weather-rated cabinetry, durable countertops and stone or stucco veneer, run gas, power, water and drainage properly, and plan ventilation and clearances for safety. The result is a kitchen that looks high-end and keeps working for decades.
Four things done right.
Designed around your cooking
Layout, appliances and storage follow how you cook.
Built for the weather
Marine-grade or stainless cabinetry, stone veneer and sealed counters.
Utilities done right
Gas, power, water and drains installed to code.
Seats the crowd
Bar seating and prep space keep guests close to the cook.
From idea to outdoor kitchens.
- 01
Plan your menu
Appliances, layout and budget.
- 02
Utilities and base
Gas, power, water and foundation.
- 03
Build and veneer
Frame the island, set stone, install counters.
- 04
Equip and test
Appliances, lighting and a first cook-out.
Often planned together.
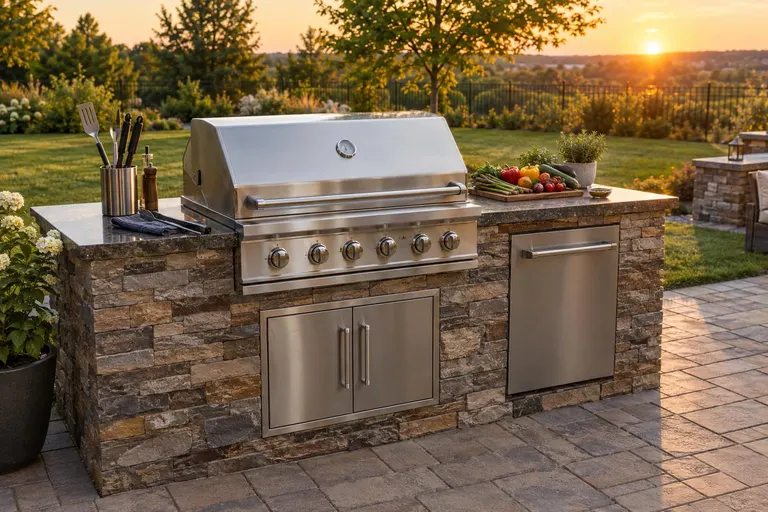 Kitchens, Fire & DiningBuilt-In Grills & BBQ IslandsCompact islands with a built-in grill, prep counters and storage.The upgrade your weekend cookouts have been asking for.
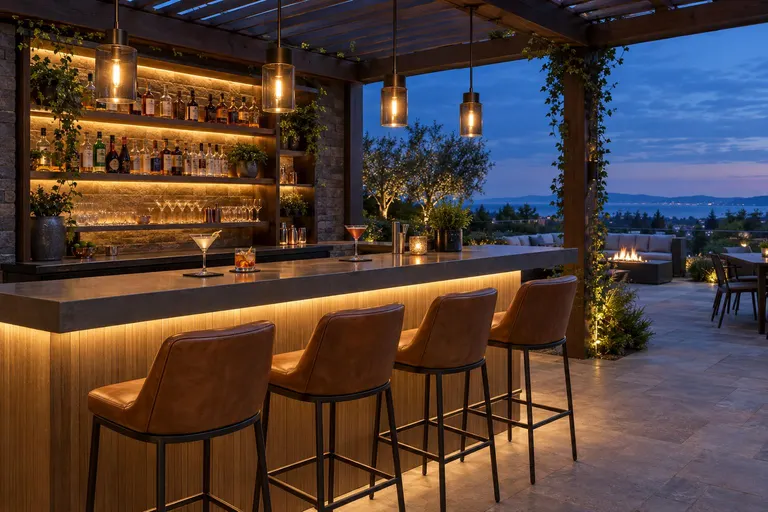 Kitchens, Fire & DiningOutdoor Bars & Entertaining CountersBar counters, wet bars and serving stations for easy entertaining.Where everyone ends up standing, glass in hand.
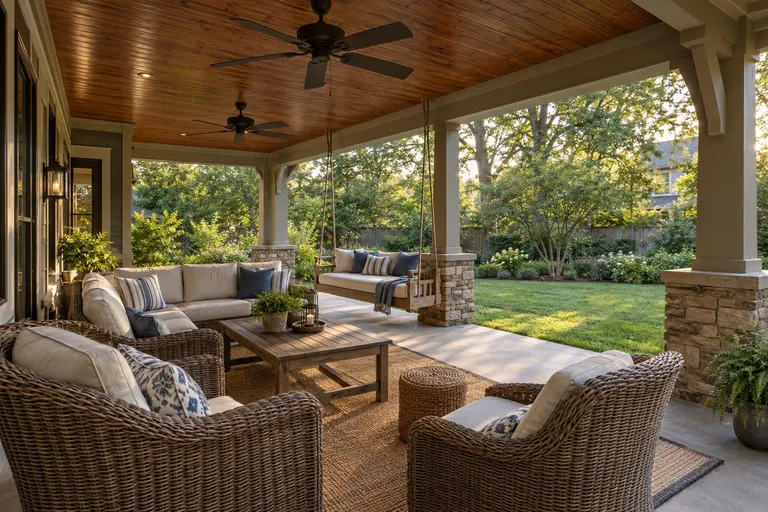 Covers & SheltersCovered Patios & PorchesRoofed outdoor rooms that extend your home and keep the party dry.Rain on the roof, dinner on the table, nobody going inside.
Outdoor Kitchen Design & Build across Middle Tennessee.
We install this service in 28 cities, from Nashville to Franklin, Murfreesboro and beyond.
Outdoor Kitchens: common questions
How much space do I need for an outdoor kitchen?
A compact grill island fits in about eight feet. Full kitchens with bar seating typically use 14 to 24 feet.
Do I need a roof over it?
Not required, but a cover protects appliances and lets you cook in the rain. We often pair kitchens with a pergola or roof.
How do I get a price for outdoor kitchens?
Fill in the form or call 615-431-3789. We schedule a free design visit, look at your yard and send a written estimate that lists exactly what is included.
Ready to talk about outdoor kitchens?
A free design visit, honest advice and a written estimate. A real person calls back, usually the same day.