

Outdoor living & patios in Brentwood, TN
Brentwood's generous lots and rolling terrain are made for multi-level outdoor living: a kitchen terrace, a fire lawn below and a pool deck that feels like a resort.
- Maryland Farms
- Brentwood Hills
- Concord Road corridor
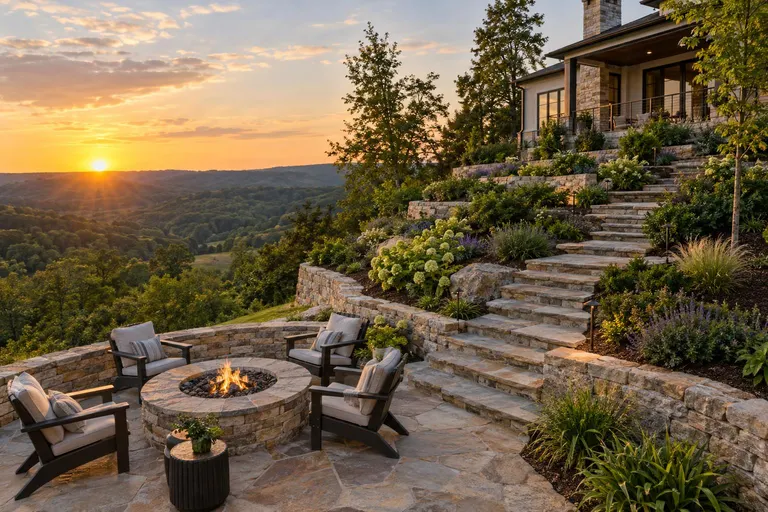
Hills are a gift once you build with them, Brentwood.
Hillside yards come with views, trees and a steady challenge: very little flat ground. The answer is to work with the slope, using terraces, stone walls, decks and stairs to create level rooms at different heights, then manage the water so everything stays put through a wet Tennessee spring.
Flat space from a slope
Terraces and retaining walls turn a steep lot into usable outdoor rooms.
Water managed first
Drainage behind walls and under patios protects both the yard and the house.
Views framed
Seating and structures are placed to catch the best look over the trees.
What Brentwood homeowners ask us to build.
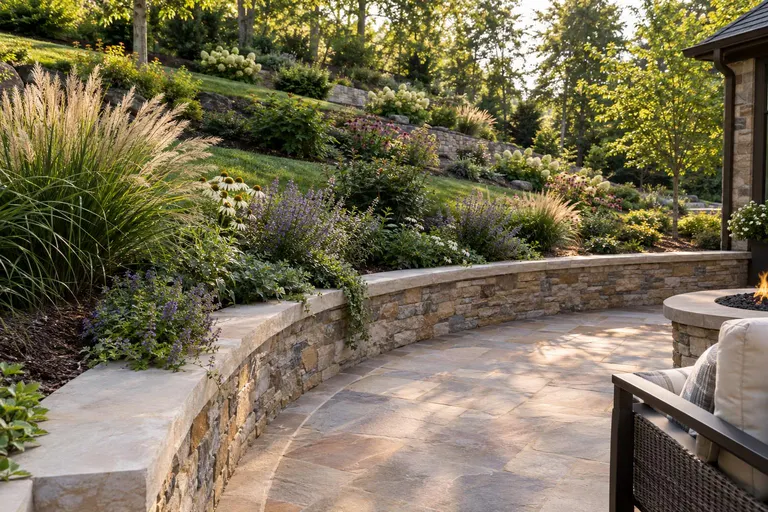 Design, Decks & CareRetaining Walls & Seat WallsWalls that tame slopes, create flat space and double as seating.Level ground where there wasn't any, and a place to sit on it.
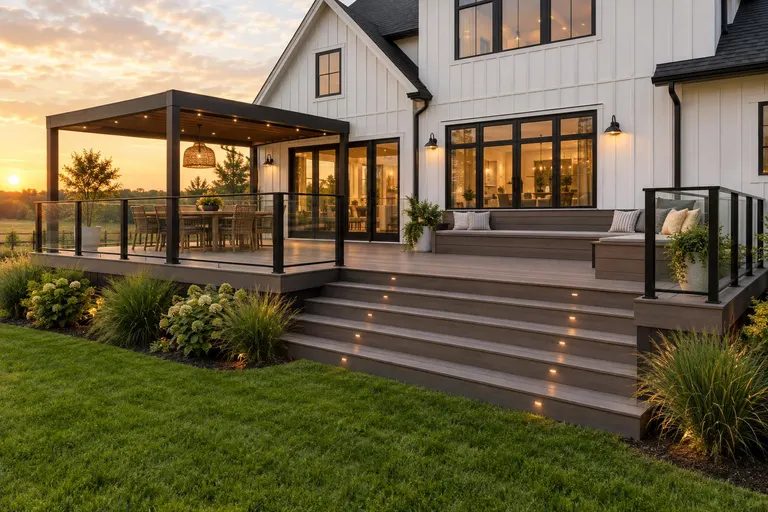 Design, Decks & CareDeck Design & InstallationComposite and wood decks with railings, stairs and built-in details.Treetop living for sloped lots and second-story views.
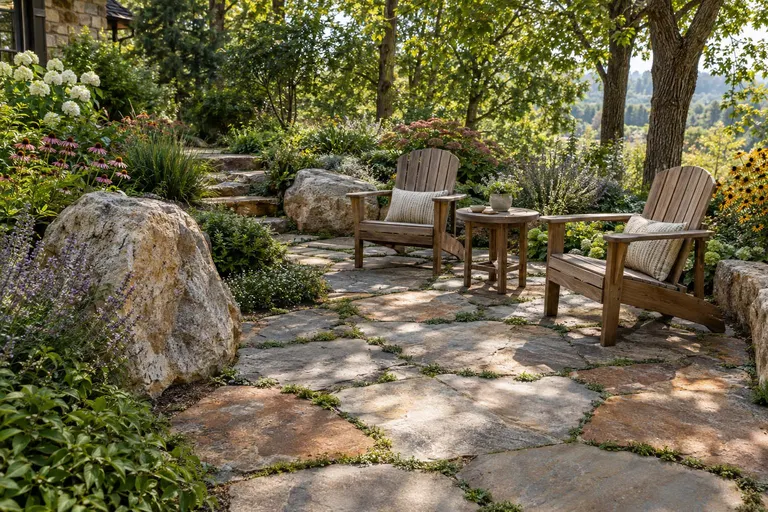 Patios & StoneworkFlagstone & Natural Stone PatiosHand-fitted real stone with natural color and one-of-a-kind character.The one surface nobody can imitate.
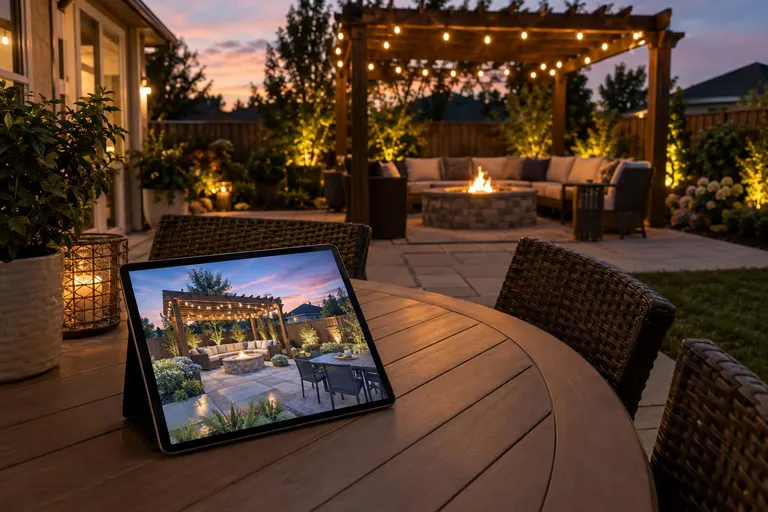 Design, Decks & CareOutdoor Living Area DesignA whole-yard plan that ties patio, kitchen, fire, shade and lighting together.One plan for the whole yard, so every piece belongs.
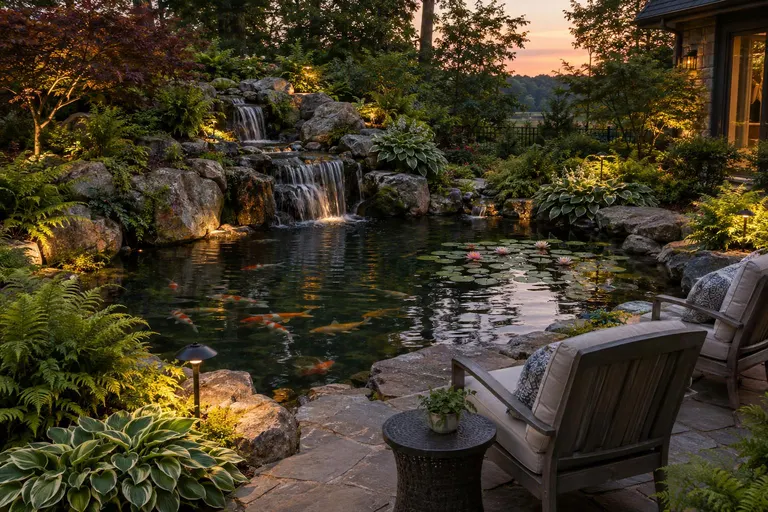 Water, Garden & PlayPonds & WaterfallsNatural ponds, streams and waterfalls with stone, plants and fish.A little wilderness, ten feet from your chair.
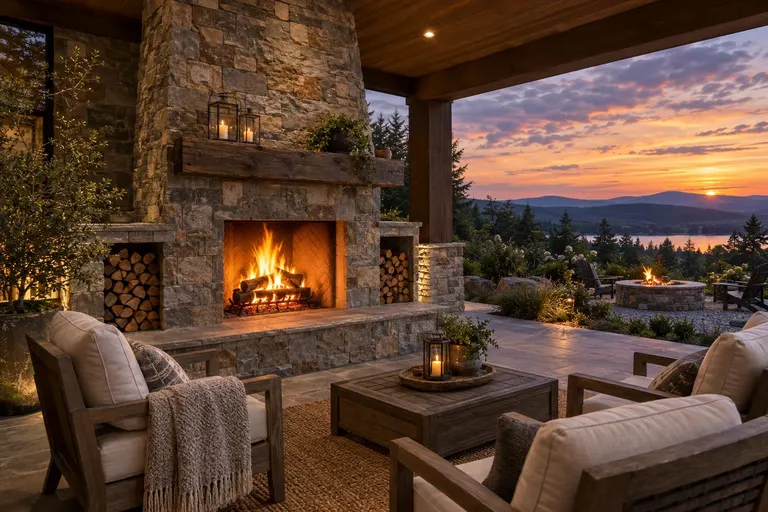 Kitchens, Fire & DiningOutdoor Fire Pits & FireplacesWood and gas fire pits, fire tables and full masonry fireplaces.Four chairs, one fire, no reason to go inside.
A year of evenings in Brentwood.
Spring
Wake the patio up: wash, check the joints, start the grill and plan the summer shade.
Summer
Pergolas, misting and fans make July afternoons usable, and lighting stretches the day.
Autumn
Fire pits and fireplaces take over, with heaters and blankets for the cool evenings.
Winter
Covered, heated patios keep the yard in play, and a quick winterizing visit protects everything.
A clear path from call to fire.
- 01Day 1
The first call
Tell us what you are picturing. We ask about your yard, your evenings and your budget, and book a visit.
- 02Within days
The design visit
We walk the yard with you, measure, photograph, and sort out sun, slope, drainage and access. No charge, no pressure.
- 03About 1 to 2 weeks
Plan and price
You get a scaled plan, material samples and a written estimate. Larger projects add 3D views by day and night.
- 04Days to weeks
The build
Utility locate, excavation, base, structures and finishes by one crew, with simple updates along the way.
- 05Hand-over
First night out
We walk it with you, show you the controls and care routine, and you light the first fire.
Brentwood homeowners ask
Will a retaining wall be part of my project?
Often. If your yard slopes, a wall or terrace is usually what makes a patio possible. We explain the options and tell you early if engineering is needed.
Do you build in Brentwood and the towns around it?
Yes. We build in Brentwood and nearby communities including Franklin, Nolensville, Nashville, Antioch. Call or text 615-431-3789 if your address is just outside the list.
How much does an outdoor living project cost in Brentwood?
Patios commonly run about $12 to $45 per square foot depending on material, and kitchens, covers and fire features add to that. A free design visit gives you a written estimate for your actual yard.
How do I get started?
Fill in the form on this page or call 615-431-3789. We schedule a visit, walk the yard and send a written estimate.
Also serving the neighborhood.
Planning an outdoor space in Brentwood?
A free design visit, honest advice and a written estimate. We call back, usually the same day.